


The Whitfields, Macclesfield
2 beds | 2 baths | 2 receptions | £465,000
A well-presented two bedroom detached bungalow, occupying a pleasant position within the quiet and highly desirable Whitfields development in Macclesfield, and benefitting from a south-facing rear garden. The property is ideally situated for access to excellent primary and secondary schools, Macclesfield General Hospital and Macclesfield town centre, which offers a wide range of amenities together with excellent transport links.
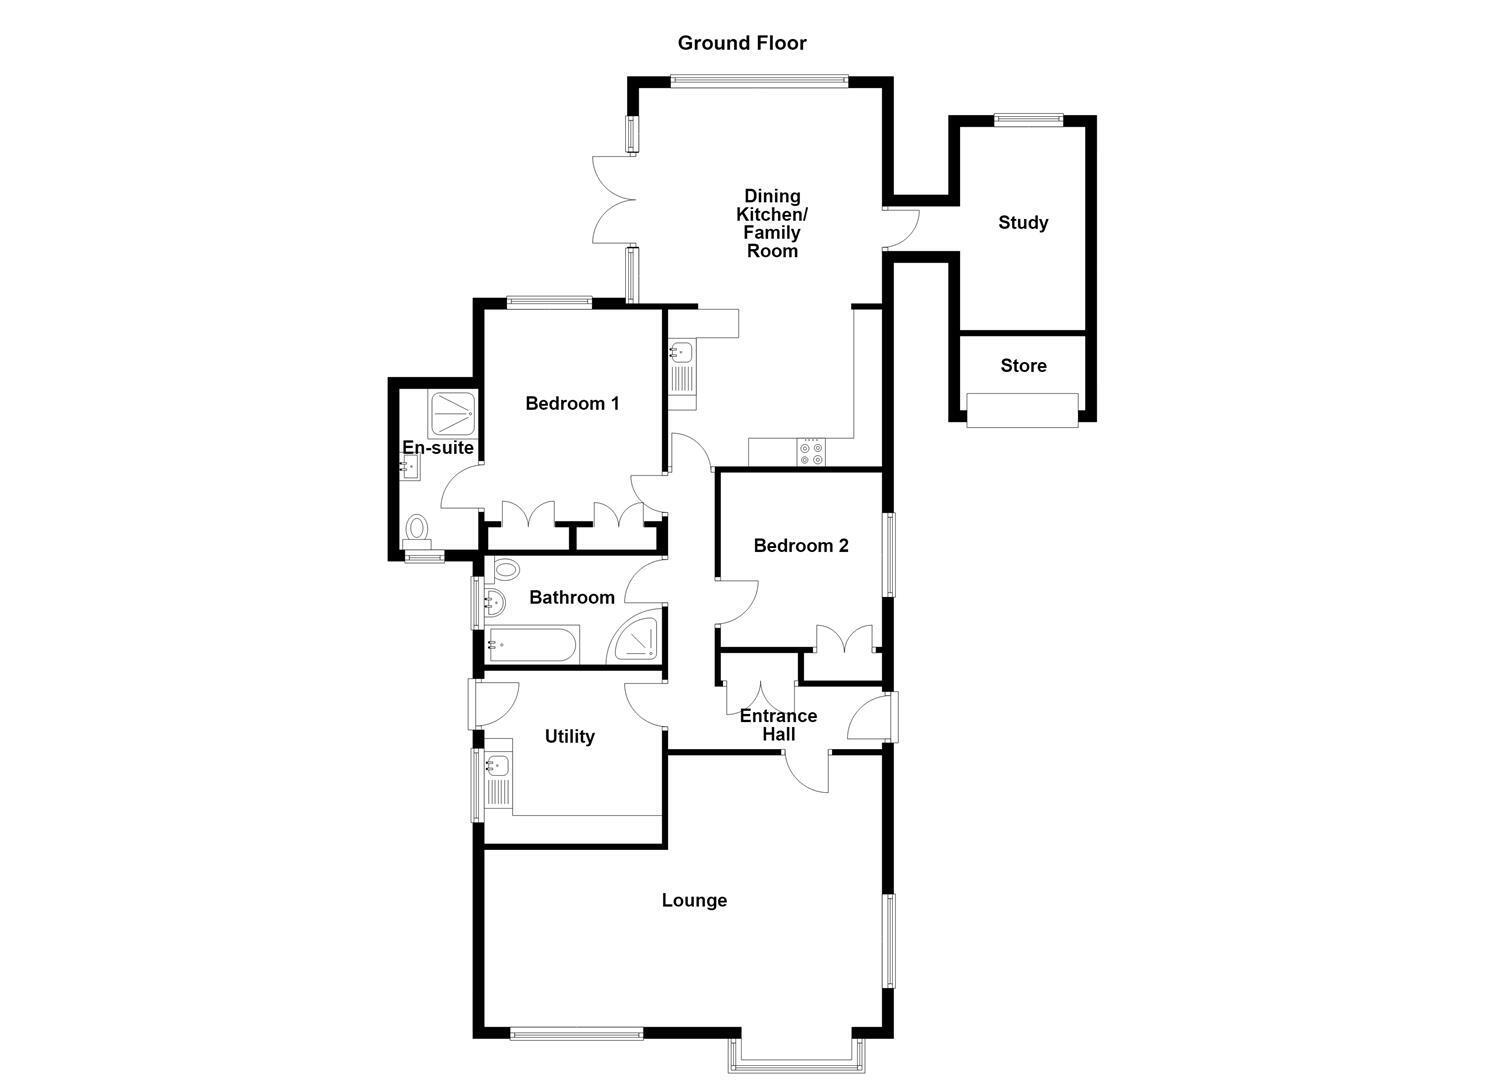
The accommodation briefly comprises an entrance hall, a spacious open-plan dining kitchen/family room, separate lounge, study, utility room, principal bedroom with en-suite shower room, a further double bedroom and a bathroom. The property further benefits from gas-fired central heating and uPVC double glazing throughout.
Externally, the property is set back behind a resin driveway providing ample off-road parking, alongside a neat and well-maintained front garden. The driveway also provides access to the useful store, which was originally the property's single garage.
To the rear, the property enjoys a particularly attractive southerly facing garden, making the most of the afternoon and evening sun. The garden offers a good degree of privacy and, combined with its low-maintenance nature, provides an excellent outdoor space for relaxing and entertaining.
Ground Floor
Entrance Hall
Composite front door with glazing inset and adjoining. Cloaks cupboard. Access to a partially boarded insulated loft with light via a pull-down ladder.
Lounge 7.01m x 4.75m l-shaped (23'00 x 15'7 l-shaped)
Ceiling cornice. T.V. aerial point. uPVC double glazed bay window. uPVC double glazed windows to the front and side elevation. Three double panelled radiators.
Open Plan Dining Kitchen/Family Room 6.96m x 3.81m increasing to 4.29m (22'10 x 12'6 in
Kitchen: One and a half bowl inset sink with mixer tap and base unit below. An additional range of matching base and eye level units with contrasting woodblock work surfaces and tiled splashbacks. Integrated Bosch double oven. Integrated Siemens gas hob with extractor hood over. Integrated Bosch dishwasher. Integrated fridge/freezer. Recessed spotlighting. Wall light points. Velux window. Family Room/Dining Room: Recessed spotlighting. uPVC double glazed windows to the rear and side elevation. uPVC French doors opening onto the rear garden. Two double panelled radiators.
Utility 3.05m x 3.05m (10'00 x 10'00)
Single drainer stainless steel sink with mixer tap and base unit below. An additional range of matchng base and eye level units with contrasting work surfaces and tiled splashbacks. Under unit lighting. Plumbing for washing machine. Space for a tumble dryer. Space for a free-standing fridge/freezer. Wall-mounted Vaillant combination condensing boiler. Hardwood flooring. uPVC double glazed window. uPVC door opening at the side elevation. Double panelled radiator.
Bedroom One 3.71m to the wardrobes x 3.05m (12'2 to the wardro
Floor to ceiling fitted wardrobes. Recessed spotlighting. Ceiling cornice. uPVC double glazed window. Double panelled radiator.
En-suite Shower Room
The contemporary suite comprises a fully tiled cubicle with thermostatic shower over, a washbasin with mixer tap and vanity storage below and a low suite W.C. Recessed spotlighting. Extractor fan. Fully tiled walls. tiled flooring. uPVC double glazed window. Chrome heated towel rail.
Bedroom Two 3.07m x 2.92m (10'1 x 9'7 )
Fitted wardrobe. Ceiling cornice. uPVC double glazed window. Double panelled radiator.
Study 3.58m x 2.21m (11'9 x 7'3)
Hardwood flooring. uPVC double glazed window. Double panelled radiator.
Bathroom
The white suite comprises a panelled bath, a fully tiled corner cubicle with thermostatic shower over and a combined washbasin and low suite W.C> vanity unit with storage. Recessed spotlighting. Electric shaver point. Wall-mounted mirror fronted bathroom cabinet. Extractor fan. Partially tiled walls. tiled flooring. uPVC double glazed window. Vertical heated towel rail.
Outside
Store 2.46m x 1.24m (8'1 x 4'1)
Gardens
South facing
Tenure
Freehold.
Expand
Read More
Please find a copy of the Energy Performance Certificate.
Download PDF EPC


