


Square Street, Macclesfield
2 beds | 1 baths | 2 receptions | £175,000
Situated within easy reach of Macclesfield town centre and the railway station, this two-bedroom mid-terraced property offers an excellent opportunity for those seeking a home with scope for modernisation and the chance to create a property tailored to their own tastes and requirements.
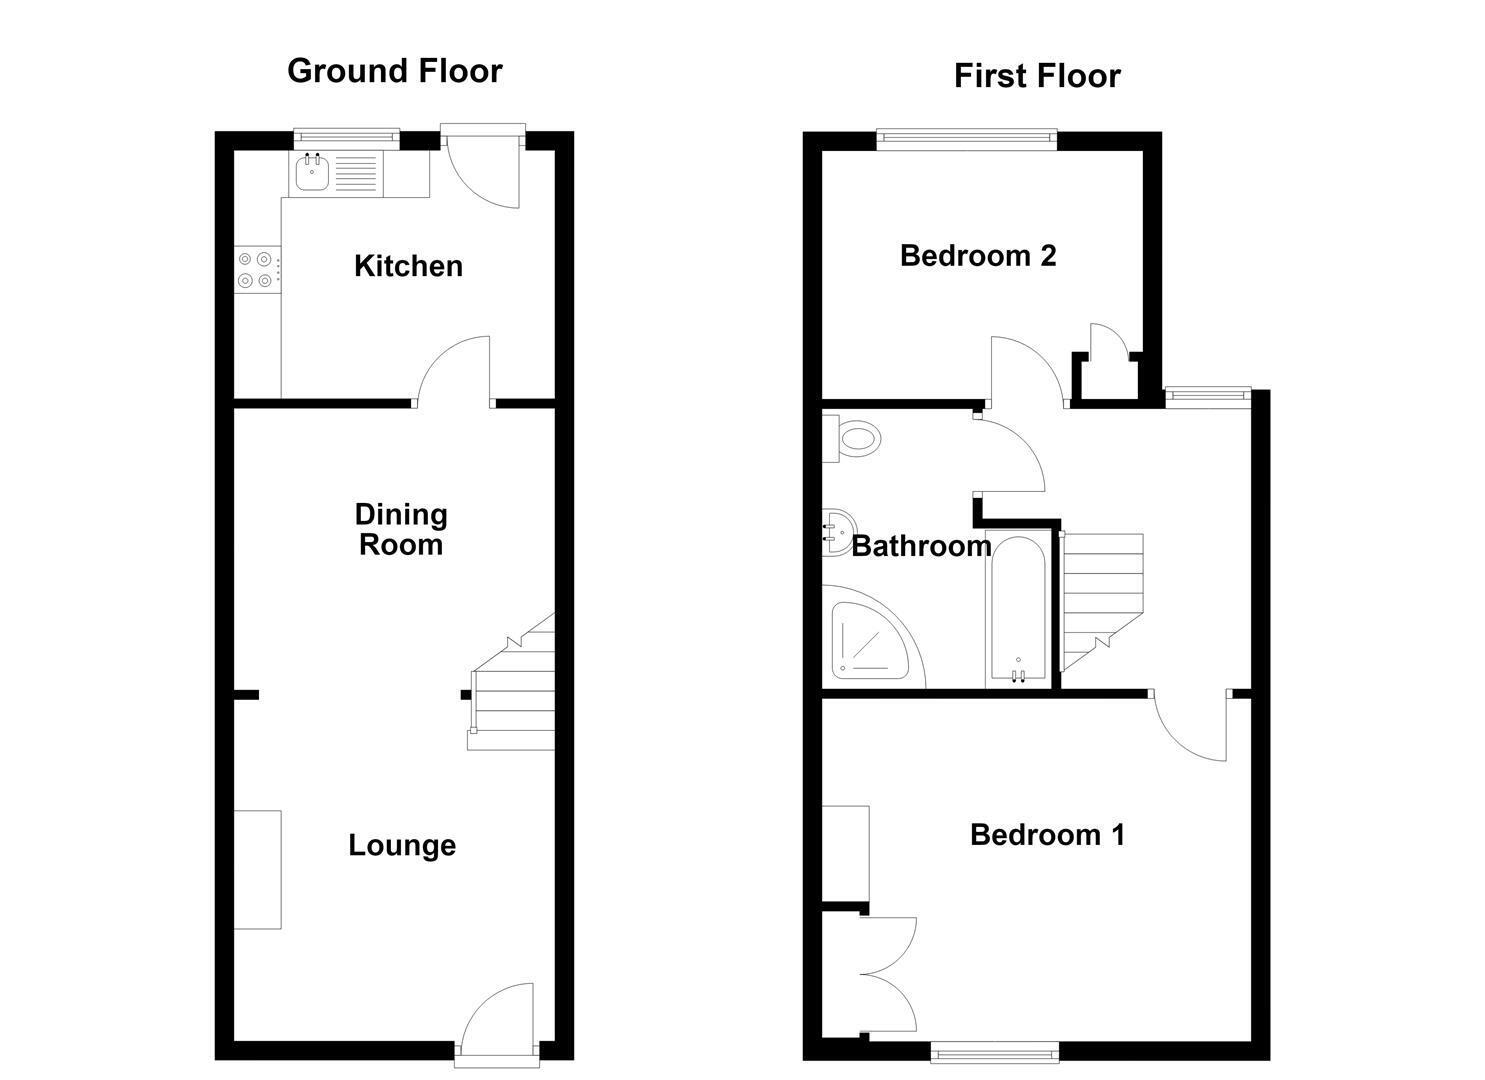
The accommodation briefly comprises an entrance into the lounge, which leads through to a separate dining room and kitchen. To the first floor are two well-proportioned double bedrooms and a bathroom. The property is further complemented by gas-fired central heating and uPVC double glazing throughout.
Externally, the property enjoys a pleasant shared courtyard to the rear, while the front garden is privately enclosed and primarily laid to lawn, providing a useful outdoor space to enjoy during the warmer months.
With its convenient location and potential for improvement, this property offers a great opportunity for a purchaser looking to put their own stamp on a home.
Ground Floor
Lounge 3.61m x 3.40m (11'10 x 11'2)
Composite front door with glazing inset. Wall-mounted electric fire. Meter cupboard. Exposed timber ceiling beam. Handrail to the staircase. Wall light points. Recessed spotlight. uPVC double glazed window. Double panelled radiator.
Dining Room 3.40m x 2.97m (11'2 x 9'9)
Wall light point. Recessed spotlight. Internal double glazed window. Double panelled radiator.
Kitchen 3.40m x 2.62m (11'2 x 8'7)
Single drainer stainless steel sink with mixer tap and base unit below. An additional range of matching base and eye level units with contrasting work surfaces and tiled splashbacks. Integrated Limona single oven. Integrated four ring gas hob with extractor hood over. Plumbing for washing machine. Space for a fridge/freezer. Cupboard housing the Vaillant combination boiler. uPVC double glazed window. uPVC door to the rear garden. Double panelled radiator.
First Floor
Landing
Landing to the staircase. Loft access. uPVC double glazed window. Double panelled radiator.
Bedroom One 4.55m x 3.63m (14'11 x 11'11)
Floor to ceiling fitted wardrobes. uPVC double glazed window. Single panelled radiator.
Bedroom Two 3.43m x 2.64m (11'3 x 8'8)
Built-in storage cupboard. uPVC double glazed window. Single panelled radiator.
Bathroom
The white suite comprises a panelled bath with tiled splashbacks, a fully tiled corner cubicle with thermostatic shower over, a pedestal washbasin with tiled splashbacks and a low suite W.C. Mirror-fronted bathroom cabinet. Recessed spotlighting. Extractor fan. Single panelled radiator.
Outside
Gardens
There is a small raised private lawned garden with fruit trees across the road from the font of the property whilst to the rear, there is a pleasant shared courtyard style garden.
Tenure
Freehold.
Expand
Read More
Please find a copy of the Energy Performance Certificate.
Download PDF EPC


