


Millbank Drive, Macclesfield
3 beds | 1 baths | 1 receptions | £350,000
Situated in a popular and convenient location, just a short stroll from local shops and with Macclesfield Leisure Centre close by, this three-bedroom bungalow offers well-proportioned accommodation and an excellent opportunity to create a comfortable and individual family home.
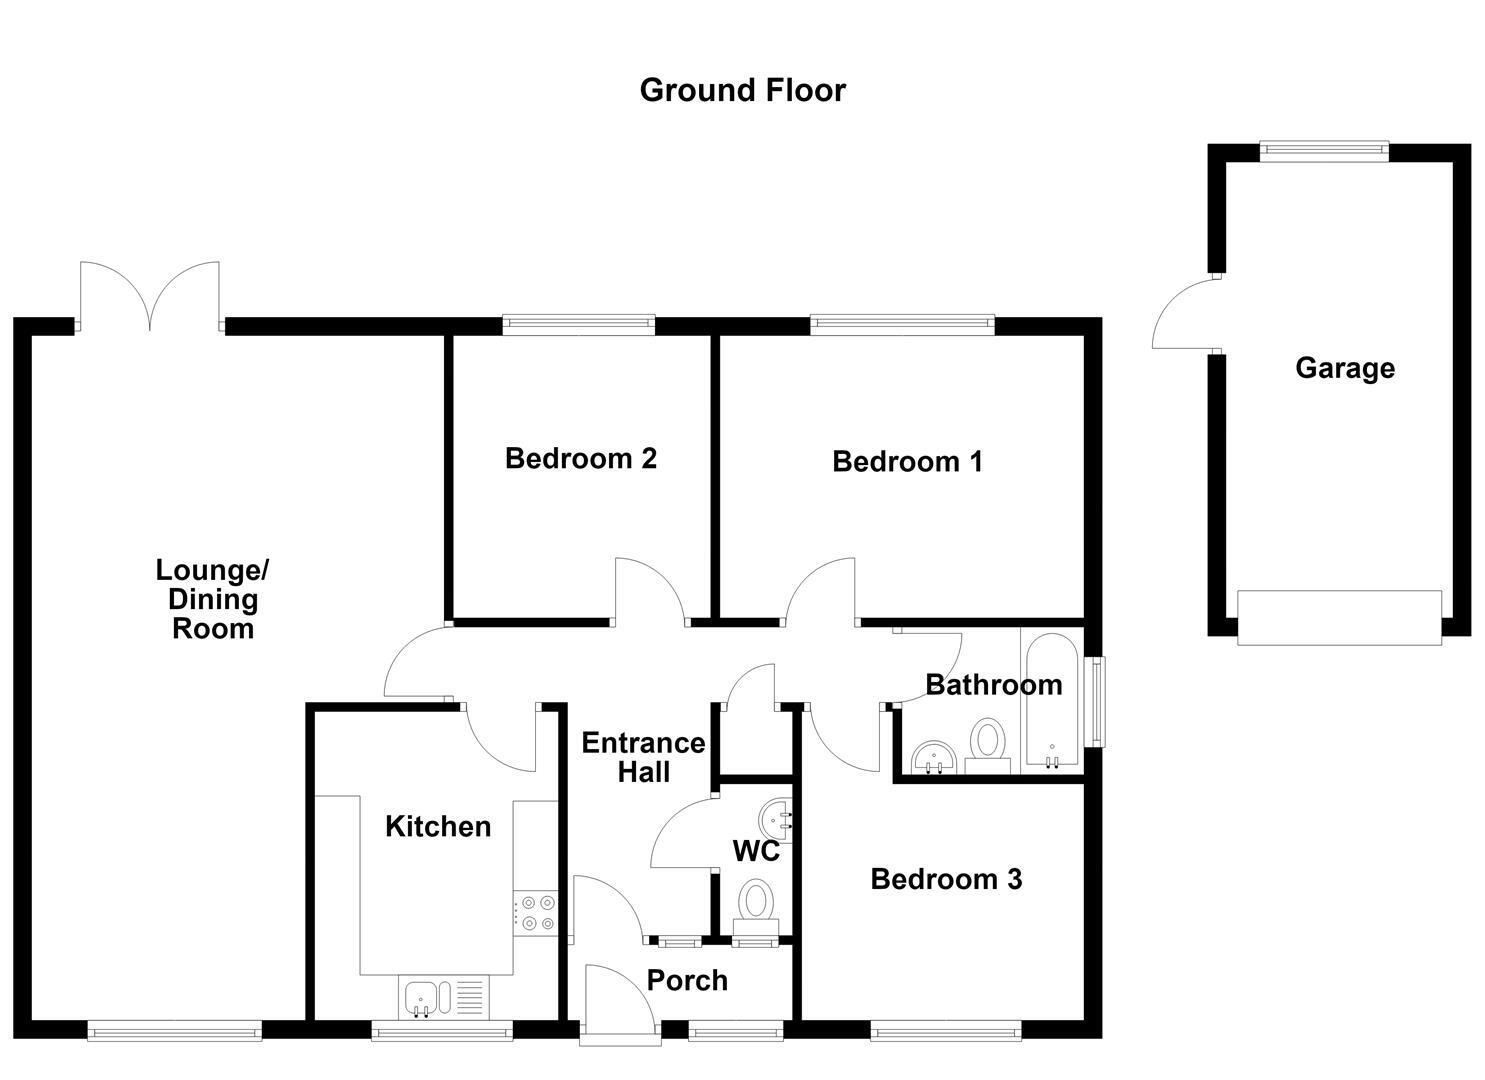
The property has been a much-loved family home over the years and now offers scope for some general modernisation, providing the new owner with the opportunity to update and personalise the accommodation to their own taste and requirements. The accommodation briefly comprises a porch, entrance hall, separate W.C., spacious lounge/dining room, kitchen, three well-proportioned bedrooms and a bathroom.
Externally, the property is set back from the road behind a lawned front garden and driveway, providing ample off-road parking and access to a detached single garage. To the rear is a particularly pleasant, fully enclosed garden, offering a lovely outdoor space for relaxing and entertaining. Enjoying a desirable westerly aspect, the garden is perfectly positioned to make the most of the afternoon and evening sunshine.
With its convenient location close to local shops, schools and leisure facilities, together with its generous accommodation, attractive garden and scope for modernisation, this is an excellent opportunity to create a home tailored to individual tastes and requirements.
Ground Floor
Porch
Solid wood front door with glazing inset. Built-in cupboard. Hardwood double glazed window. Inner hardwood front door.
Entrance Hall
Loft access. Airing cupboard with shelving housing the hot water cylinder. Single panelled radiator.
W.C.
Low suite W.C. Washbasin with tiled splashbacks. Hardwood single glazed window. Single panelled radiator.
Lounge/Dining Room 7.54m x 4.55m reducing to 3.02m (24'9 x 14'11 redu
Feature fireplace with marble hearth and timber surround and mantel. Ceiling cornice. T.V. aerial point. uPVC double glazed window. Two double panelled radiators. uPVC double doors opening onto the rear garden.
Kitchen 3.40m x 2.69m (11'2 x 8'10)
One and a half bowl single drainer sink with mixer tap and base unit below. An additional range of matching base and eye level units with contrasting work surfaces and tiled splashbacks. Integrated double oven. Integrated four ring gas hob with extractor hood over. Space for free-standing fridge/freezer. Cupboard housing the Glow Worm gas central heating and domestic hot water boiler. Recessed spotlghting. Tiled fooring. uPVC double glazed window. Double panelled radiator.
Bedroom One 4.01m x 3.10m (13'2 x 10'2)
Floor to ceiling fitted wardrobes. uPVC double glazed window. Single panelled radiator.
Bedroom Two 3.12m x 2.84m (10'3 x 9'4)
Fitted wardrobe. uPVC double glazed window. Single panelled radiator.
Bedroom Three 3.12m x 2.57m (10'3 x 8'5)
Fitted wardrobes and shelving. uPVC double glazed window. Single panelled radiator.
Bathroom
The suite comprises a panelled bath with mixer tap and electric Mira shower over, a washbasin with mixer tap and vanity storage below and a low suite W.C. Wall-mounted mirror-fronted bathroom cabinet. Fully tiled walls. uPVC double glazed window. Single panelled radiator.
Outside
Gardens
The property is set behind a lawned garden with established hedged borders, with a block-paved driveway providing access to the garage. To the rear, the fully enclosed garden is primarily laid to lawn and complemented by a stone-flagged patio, creating a pleasant outdoor space.
Garage 5.03m x 2.49m (16'6 x 8'2)
Up and over door. Power and light. Hardwood single glazed window. Side door.
Tenure
Freehold
Expand
Read More
Please find a copy of the Energy Performance Certificate.
Download PDF EPC


