Badger Road, Macclesfield
4 beds | 2 baths | 3 receptions | £650,000
Situated on one of Tytherington's most prestigious residential roads, Badger Road is a highly sought-after location, particularly popular with families due to its convenient access to a wide range of local amenities and well-regarded schools. The property is ideally positioned within close proximity of Marlborough Primary School and Tytherington High School, whilst Macclesfield town centre is just a short drive away.
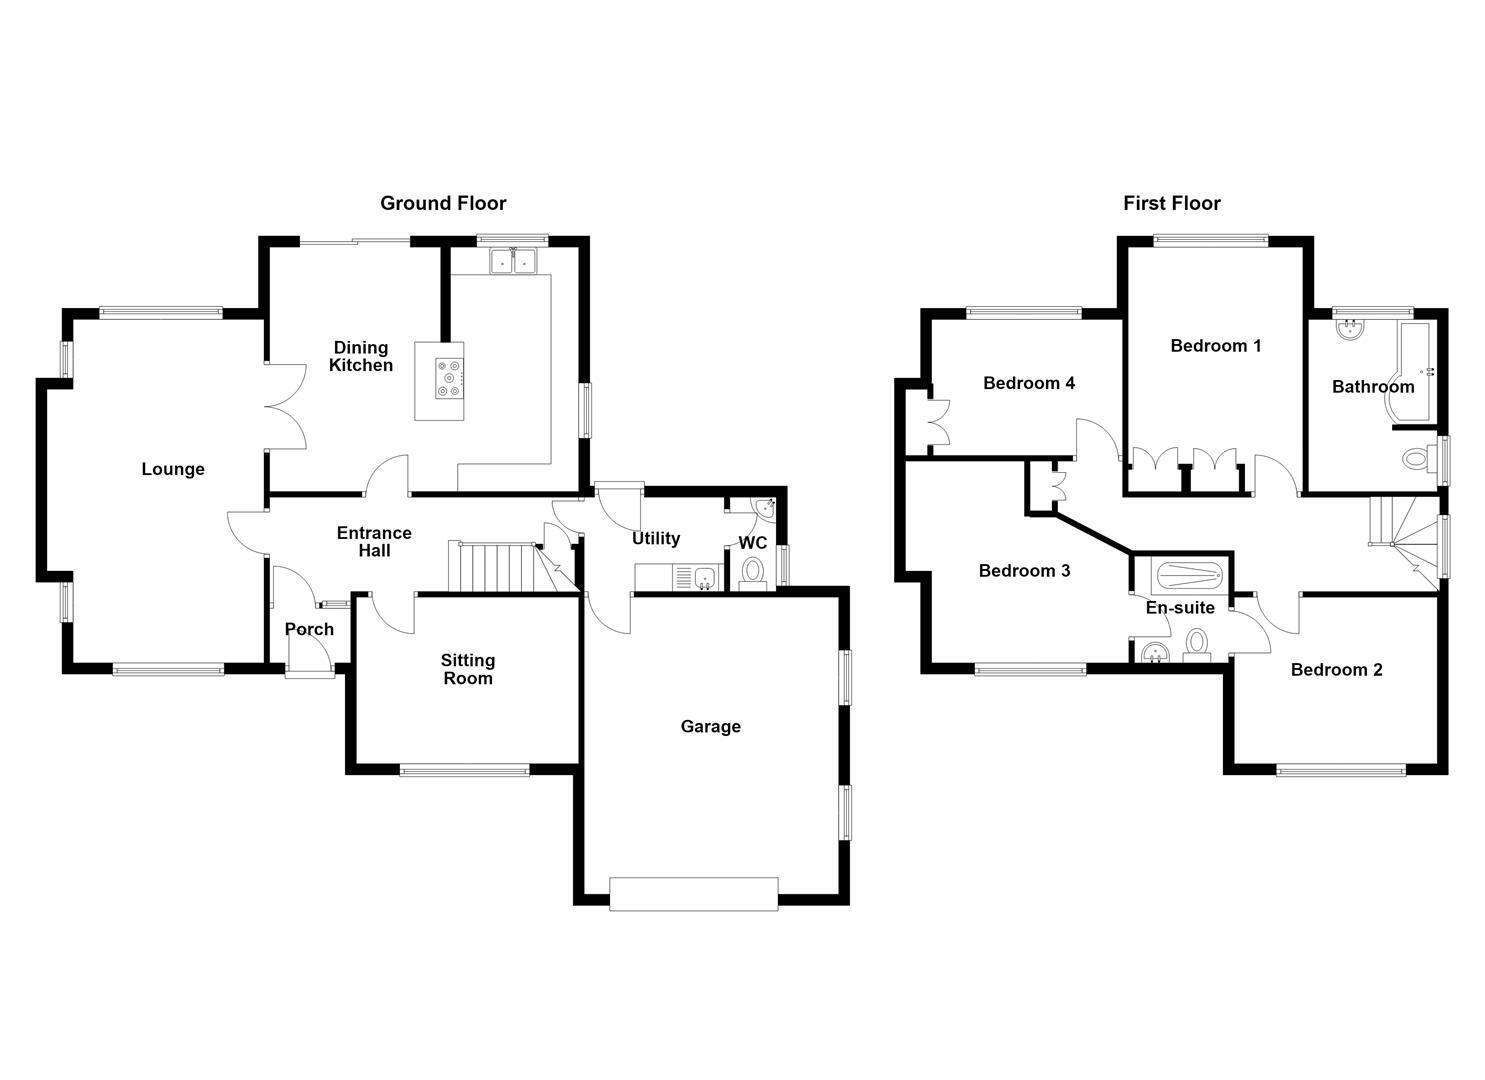
This attractive four-bedroom detached family home offers generously proportioned accommodation throughout, providing excellent space for modern family living. The accommodation briefly comprises; a porch, entrance hall, spacious lounge, dining kitchen, utility room and downstairs WC. To the first floor, there are four well-proportioned bedrooms, a family bathroom and a Jack and Jill en-suite. Further benefits include gas-fired central heating and uPVC double glazing throughout.
Externally, the property is approached via a block-paved driveway providing ample off-road parking and access to the garage. To the front, an attractive lawned garden is complemented by mature hedging, trees and established shrubbery. The rear garden is another notable feature, being predominantly laid to lawn and complemented by a full-width stone-flagged patio and raised decked seating area, providing excellent spaces for outdoor entertaining and relaxation.
Tytherington remains one of Macclesfield's most desirable residential locations, offering an excellent choice of schooling, a variety of local amenities and leisure facilities, including Tytherington Club. The area also benefits from attractive outdoor spaces and scenic walking routes, including Riverside Park, making it an ideal setting for family life.
Ground Floor
Porch
Composite front door with glazing inset and adjoining. Recessed spotlighting. Tiled flooring. Inner hardwood door with glazing inset.
Entrance Hall
Spindle balustrade to the staircase. Ceiling cornice. Understairs storage cupboard with courtesy light. Solid wood flooring. Two double panelled radiators.
Lounge 6.22m x 3.45m (20'5 x 11'4)
Fireplace. T.V. aerial point. uPVC double glazed windows to the front, rear and side elevations. Two double panelled radiators. Double glazed doors opening onto the Dining Kitchen.
Sitting Room 3.94m x 3.02m (12'11 x 9'11)
Ceiling cornice. T.V. aerial point. uPVC double glazed window. Double panelled radiator.
Dining Kitchen 5.59m x 4.42m (18'4 x 14'6)
Single drainer, double bowl sink with mixer tap and base unit below. An additional range of matching base and eye level units contrasting work surfaces and tiled splashbacks. Integrated Montpellier dishwasher. Integrated fridge. Peninsular breakfast bar with wood block work surface incorporating storage cupboards, an integrated double oven with five ring gas hob and extractor hood over. Wall-mounted Vaillant gas central heating and domestic hot water boiler. Recessed spotlighting. Tiled flooring. Solid wood flooring in dining area. Ceiling cornice. uPVC double glazed windows to the side and rear elevations. uPVC door opening onto the rear garden. Double panelled radiator.
Utility 2.54m x 1.70m (8'4 x 5'7)
Single drainer stainless steel sink with mixer tap and base unit below. An additional range of matching base and eye level units with contrasting work surfaces and tiled splashbacks. Plumbing for washing machine. Space for a tumble dryer. Tiled flooring. uPVC double glazed window. uPVC door to the rear garden. Double panelled radiator. Access to the garage.
W.C.
Low suite W.C. Washbasin with mixer tap and tiled splashbacks. Tiled flooring. uPVC double glazed window. Wall-mounted electric storage heater.
Garage 5.38m x 4.60m (17'8 x 15'1)
Up and over door. Power and light. Utility meters. Shelving. uPVC double glazed windows.
First Floor
Landing
Spindle balustrade to the staircase. Loft access. Cupboard housing hot water cylinder. uPVC double glazed window. Single panelled radiator.
Bedroom One 4.52m x 3.15m (14'10 x 10'4)
Floor to ceiling fitted wardrobes. uPVC double glazed window. Double panelled radiator. Access to the Bathroom.
Bedroom Two 3.99m x 3.00m (13'1 x 9'10)
uPVC double glazed window. Single panelled radiator. Access to the en-suite shower room.
Jack & Jill En-suite Shower Room
Fully tiled cubicle with thermostatic rainfall shower and additional shower attachment over. Pedestal washbasin with mixer tap and splashback. Low suite W.C. Partially tiled walls. Tiled flooring. Extractor fan. Recessed spotlghting. uPVC double glazed window. Chrome heated towel rail.
Bedroom Three 3.68m x 3.53m max (12'1 x 11'7 max)
uPVC double glazed window. Single panelled radiator. Access to en-suite shower room.
Bedroom Four 3.48m x 2.39m (11'5 x 7'10)
Built-in cupboard. uPVC double glazed window. Single panelled radiator.
Bathroom
Panelled P-shaped bath with thermostatic rainfall shower and additional shower attachment over. Pedestal washbasin with mixer tap. Low suite W.C. Electric shaver point. Extractor fan. Partially tiled walls. Tiled flooring. uPVC double glazed windows to the front and side elevations. Chrome heated towel rail.
Outside
Gardens
To the front of the property there is a block-paved driveway allowing ample off-road parking and access to the garage, adjacent to which is an attractive lawned garden with mature hedging, trees and shrubbery. The gardens to the rear are also an attractive feature being primarily laid to lawn with a full-width stone flagged patio and a raised decked seating area and enhanced by a variety of mature planting,. Included within the sale is a timber garden shed and a greenhouse.
Tenure
Freehold - There is an annual Chief Rent of £14. 14s .0d.
Expand
Read More