Abbots Close, Macclesfield
3 beds | 1 baths | 2 receptions | £289,950
Situated within Abbots Close, an established residential cul-de-sac, this three-bedroom semi-detached property occupies an excellent position, offering convenient access to a number of well-regarded local schools, a range of everyday amenities and Macclesfield town centre.
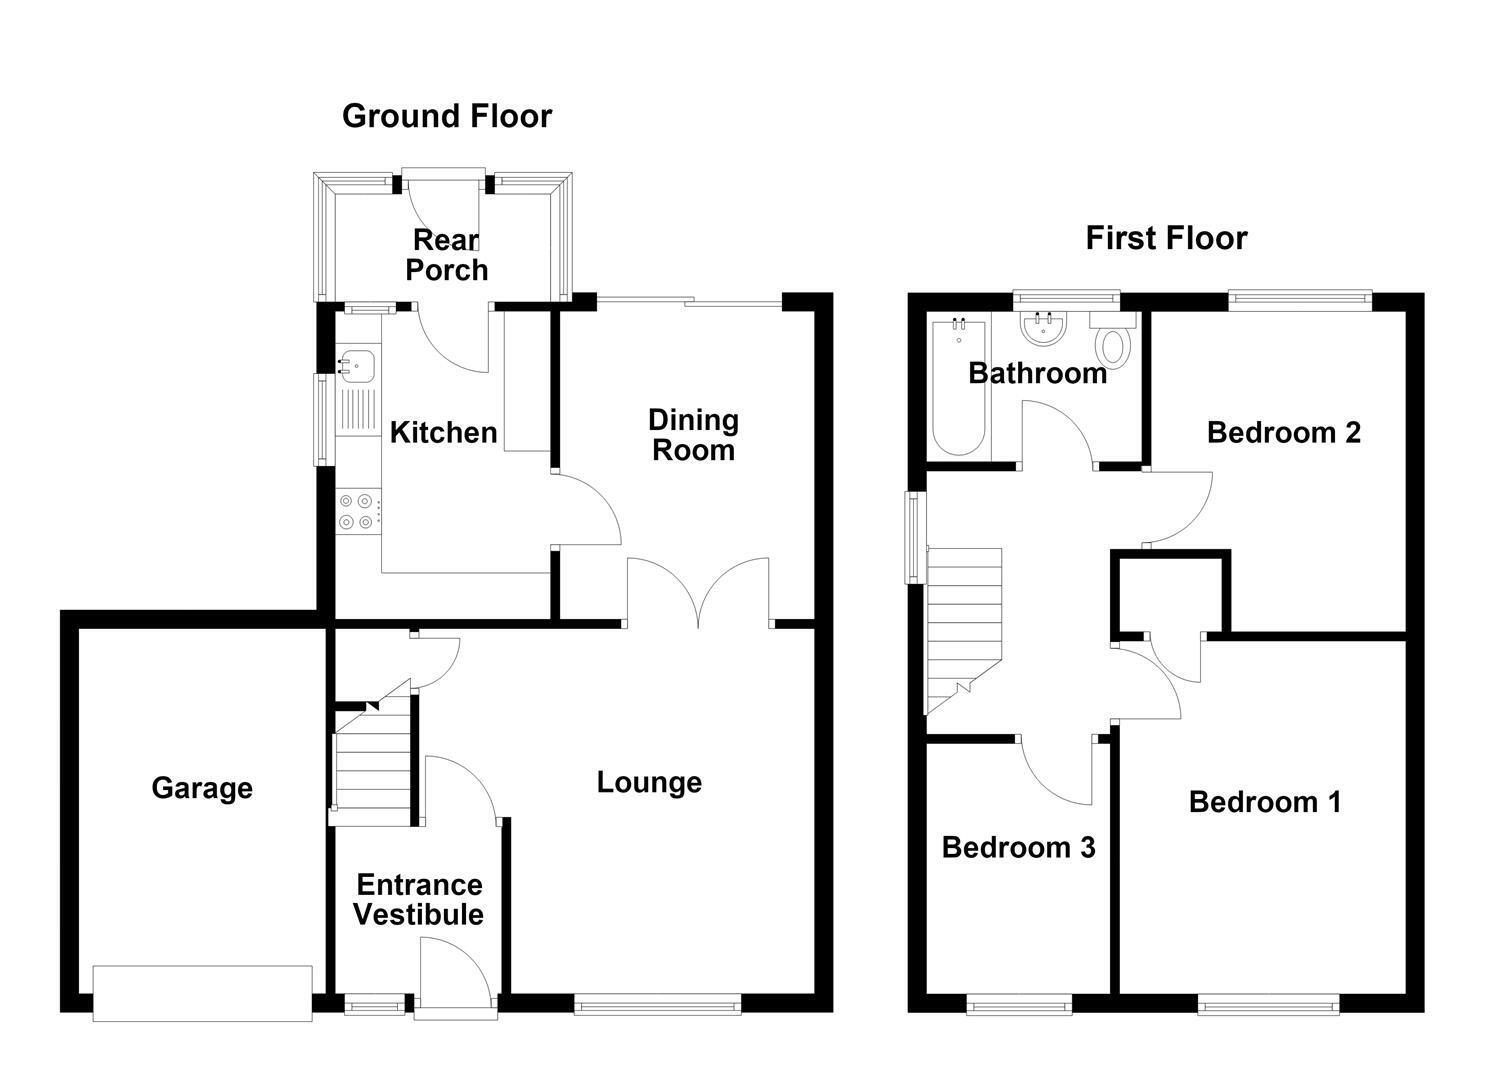
The property provides well-proportioned accommodation throughout, making it an ideal purchase for first-time buyers, growing families or those looking to settle in a sought-after residential location. The accommodation briefly comprises; an entrance vestibule, lounge, separate dining room, kitchen and rear porch to the ground floor. To the first floor, there are three well-proportioned bedrooms and a bathroom. Further benefits include gas-fired central heating and uPVC double glazing throughout.
Externally, the property is approached via a neat lawned front garden and a tarmacadam driveway, providing off-road parking for one vehicle and access to the garage. To the rear, there is a fully enclosed garden, predominantly laid to lawn and complemented by a stone-flagged patio and well-stocked raised flower beds. The garden benefits from a south westerly aspect obtaining the best of the afternoon and evening sun.
Ground Floor
Entrance Vestibule
uPVC front door with glazing inset. Handrail to the staircase. uPVC double glazed windows. Dado rail. Double panelled radiator.
Lounge 4.27m x 3.94m max (14'00 x 12'11 max)
Fireplace. Ceiling cornice. Understairs storage cupboard with coat hooks. uPVC double glazed window. Double panelled radiator. Double doors opening onto the Dining Room.
Dining Room 3.33m x 2.74m (10'11 x 9'00)
Ceiling cornice. uPVC sliding patio door to the rear garden. Double panelled radiator.
Kitchen 3.25m x 2.31m (10'8 x 7'7)
Single drainer stainless steel sink with mixer tap and base unit below. An additional range of matching base and eye level units with contrasting work surfaces and tiled splashbacks. Integrated Beko single oven. Integrated four ring gas hob with extractor hood over. Integrated fridge. Integrated freezer. Plumbing for dishwasher. Ceiling cornice. Tiled flooring. uPVC double glazed windows to the side and rear elevations. uPVC door to the Utility.
Rear Porch 2.31m x 1.17m (7'7 x 3'10)
Plumbing for washing machine. Tiled flooring. uPVC double glazed windows.
First Floor
Landing
Handrail and wrought iron balustrade to the staircase. Loft access. Dado rail. uPVC double glazed window.
Bedroom One 3.81m x 3.10m (12'6 x 10'2)
A range of fitted bedroom furniture with integral spotlighting and display shelving. Cupboard housing the Vaillant combination condensing boiler. uPVC double glazed window. Double panelled radiator.
Bedroom Two 3.53m x 2.72m (11'7 x 8'11)
Dado rail. uPVC double glazed window. Double panelled radiator.
Bedroom Three 2.69m x 1.96m (8'10 x 6'5)
uPVC double glazed window. Double panelled radiator.
Bathroom
The white suite comprises a panelled bath with mixer tap and Mira electric shower over, a combined washbasin and W.C. vanity unit. Fully tiled walls. uPVC double glazed window. Chrome heated towel rail.
Outside
Garage 3.94m x 2.67m (12'11 x 8'9)
Up and over door.
Gardens
To the front of the property, there is a neat lawned garden and a tarmacadam driveway allowing off-road parking for one vehicle as well as access to the garage. is The fully enclosed garden to the rear is primarily laid to lawn with a stone-flagged patio and well-stocked raised flower beds.
Tenure
Leasehold - A term of 999 years from January 1973. There is an annual ground rent of £25.00.
Expand
Read More