


Cow Lane, Bollington, Macclesfield
2 beds | 1 baths | 1 receptions | £325,000
A charming two-bedroom cottage, ideally positioned in the heart of the sought-after village of Bollington, enjoying a delightful combination of character, countryside views and a welcoming village atmosphere. The property commands panoramic views to the front, whilst to the rear there are wonderful views towards the iconic White Nancy. With an abundance of countryside walks readily accessible from the doorstep, the property is perfectly placed for those seeking a peaceful rural setting without compromising on the convenience and amenities of village life.
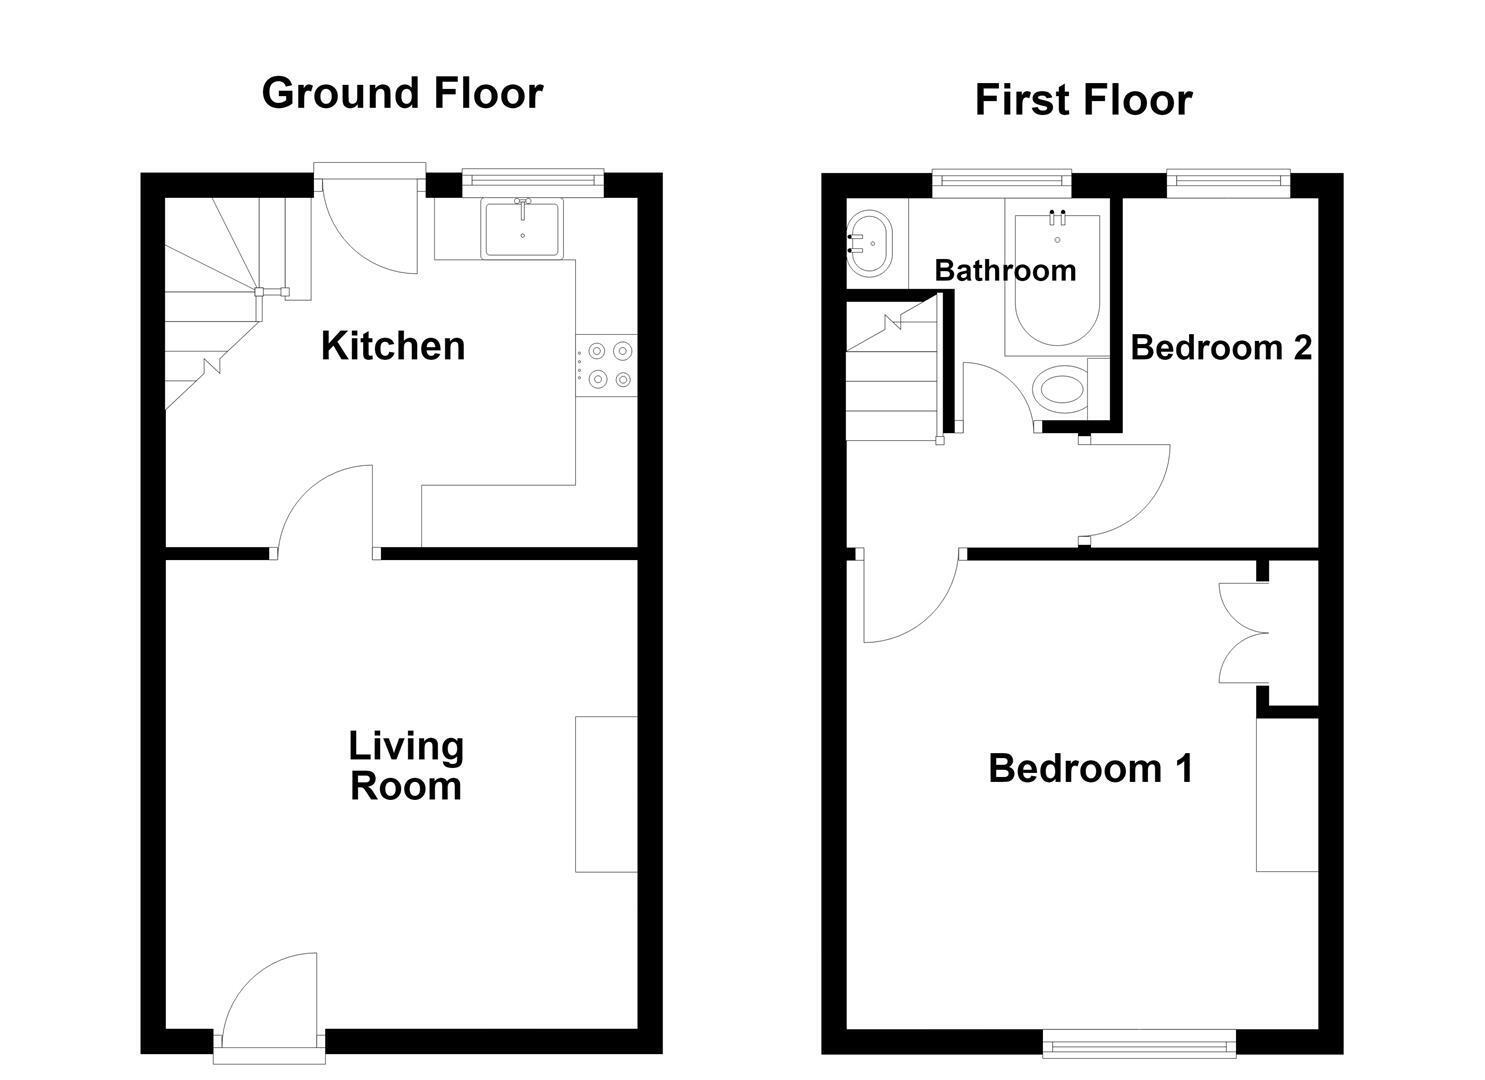
The accommodation briefly comprises a living room and kitchen to the ground floor, with two bedrooms and a bathroom to the first floor. From the second bedroom there is also access to a boarded and carpeted loft space with a velux window. The property benefits from gas fired central heating and uPVC double glazing throughout.
Externally, the property is set back from the road behind a stone-flagged driveway, providing off-road parking for one vehicle. To the rear is a delightful cottage-style garden, offering a charming and peaceful outdoor space in which to relax and enjoy the surrounding countryside, with lovely views towards the iconic White Nancy.
Combining character, charm and a superb village setting, Cow Lane presents an excellent opportunity to acquire a delightful cottage in a highly desirable and picturesque location.
Ground Floor
Living Room 3.78m x 3.78m (12'5 x 12'5)
Hardwood front door with glazing inset. Multi-fuel stove set within a recessed fireplace with a stone hearth and wooden mantel. T.V. aerial point. Fitted shelving. uPVC double glazed window with stone sill. Double panelled radiator.
Kitchen 3.78m x 2.82m (12'5 x 9'3)
Belfast sink with mixer tap and base unit below. An additional range of bespoke base and eye level units with wood block work surfaces and tiled splashbacks. Integrated single oven. Integrated four ring gas hob with extractor hood over. Integrated microwave. Integrated fridge/freezer. Plumbing for automatic washing machine. Cupboard housing the Ideal combination condensing boiler. Recessed spotlighting. T.V. aerial point. Handrail to the staircase. uPVC double glazed window. uPVC door with glazing inset opening onto the rear garden. Double panelled radiator.
First Floor
Landing
Handrail to the staircase.
Bedroom One 3.78m x 3.78m (12'5 x 12'5)
Finger-latch door. Exposed timber ceiling beams. Original cast iron fireplace. Fitted wardrobe to the chimney recess. Recessed spotlghting. uPVC double glazed window with stone sill. Double panelled radiator.
Bedroom Two 2.79m x 1.57m (9'2 x 5'2)
Finger-latch door. T.V. aerial point. Access to the loft via a pull-down ladder. uPVC double glazed window with stone sill and stunning views to the rear. Double panelled radiator.
Bathroom
The white suite comprises a panelled bath wiith mixer tap and hand-held shower attachment, a countertop washbasin with mixer tap and tiled splashbacks and a low suite W.C. Finger-latch door. Built-in storage cupboard. Partially tiled walls. Tiled flooring. Recessed spotlighting. uPVC double glazed window. Vertical heated towel rail.
Loft Space 3.25m x 3.33m (10'08 x 10'11)
Accessed via a pull-down ladder. Courtesy light. Exposed timber ceiling beams. Storage to the eaves. Velux window. Double panelled radiator..
Outside
Gardens
To the front of the property there is a stone-flagged driveway providing off-road parking for one vehicle whilst to the rear, there is a lovely courtyard style garden with views over open farmland and White Nancy beyond
Tenure
Leasehold - A term of 999 years from 1840. There is an annual ground rent of £2.10s.0d.
Expand
Read More
Please find a copy of the Energy Performance Certificate.
Download PDF EPC


